
Share This Article
Handheld 3D scanning looks simple once a device is in hand, but a wide range of 3D scanning mistakes still shows up in finished meshes. Gaps, noise, and misaligned patches rarely come from faulty hardware. More often they trace back to habits formed around surface prep, connectivity assumptions, or software shortcuts. EINSTAR devices are built to minimize friction in that workflow, yet the most common 3D scanning mistakes still happen around the scanner rather than inside it. The sections below walk through where these errors tend to happen and why they matter for final output.
Why Surface Preparation Matters More Than Expected
Many scanning sessions fail before the device is even switched on. Reflective paint, dark plastics, and glossy automotive panels scatter light in ways that confuse optical capture, leading to holes or warped geometry. Matting sprays, powders, or temporary markers are common fixes in the industry, yet this step is frequently skipped because an object looks scannable to the naked eye.
Surface condition also affects how cleanly a mesh aligns across multiple passes. A part with dust, grease, or inconsistent texture gives the tracking system fewer stable reference points. That instability compounds later, when software has to stitch frames together into one continuous model.
Misunderstanding Hybrid Light Technology in the EinScan Rigil Series
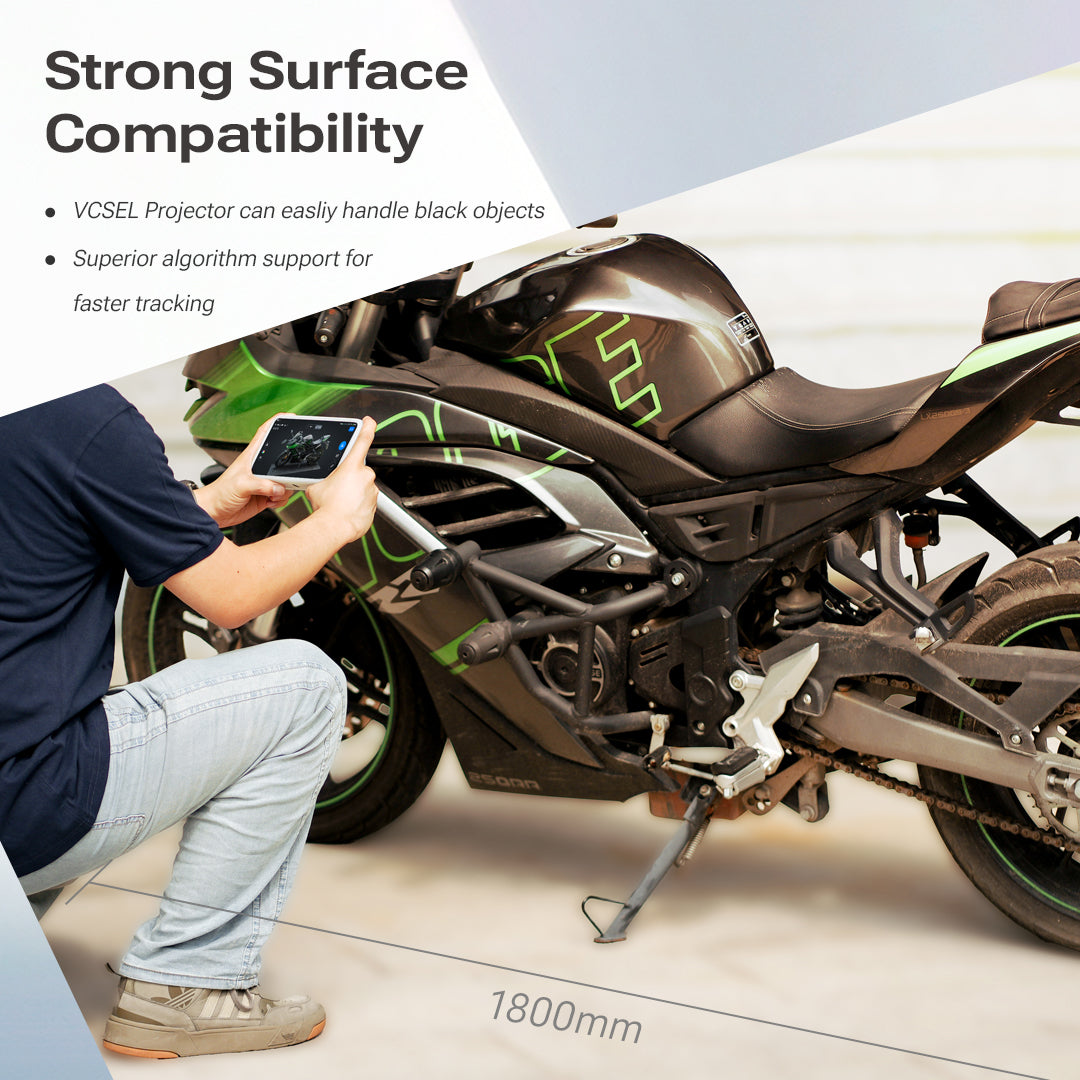
EinScan Rigil is described as the world’s first tri-mode 3D scanner with built-in computing, a wireless solution, and hybrid light technology, offering three working modes in one integrated workflow. Some operators assume one mode is simply better than the others and stick to it regardless of the object being scanned. In practice, the different modes exist precisely because surfaces, sizes, and environments vary, and defaulting to a single setting ignores that design intent.
Switching modes without understanding what each one suits is itself a common mistake. A tri-mode system only delivers its intended value when the mode matches the scanning scenario rather than being chosen out of habit.
The Wireless Scanning Myth: When a PC Connection Is Still Needed
Standalone devices such as EINSTAR VEGA and EinScan Rigil can process data on the device itself, which has encouraged a belief that a computer is never necessary. That assumption does not always hold for heavier reverse engineering work, where desktop software offers deeper mesh editing and data handling than a standalone unit alone provides. Treating every scanner as fully computer-independent can lead to incomplete workflows for complex projects.
EINSTAR Rockit illustrates the nuance well. It includes built-in Wi-Fi and a swappable battery for a wireless experience, allowing free movement around an object, but pairing it with a computer later for detailed cleanup is still part of many professional workflows rather than an exception to it.
Marker-Free Tracking Isn’t Marker-Optional in EINSTAR Rockit Workflows

Marker-free tracking is convenient, but it is often misread as a guarantee that markers are never needed. The EinScan Trak Wireless Marker-Free Tracking System is built around this capability, yet an Accessories Pro Kit from the same maker contains 6mm magnetic marker balls, adhesive markers, marker cards, fixture columns, and a 300mm turntable. EINSTAR hardware benefits from that kit because certain geometries, especially featureless or symmetrical ones, still rely on physical reference points.
Skipping markers entirely on a plain, repetitive surface is a frequent error that leads to drift or doubled geometry in the final mesh. Marker-free tracking removes a dependency, not an option, and knowing when to add markers back in protects scan quality.
Common Software Mistakes in EinScan Data Processing
Hardware only accounts for part of the result. EXModel Personal and EXMeasure are built for reverse engineering and measurement work, and skipping the recommended steps inside that software is a frequent source of frustration. Exporting a raw mesh without cleanup, skipping alignment checks, or ignoring smoothing tools often produces a file that looks fine on screen but fails in CAD.
Software updates and workflow habits matter as much as the scan itself. Because EINSTAR continues to refine scanning software for smoother tracking, mesh editing, and intelligent processing, treating the software as a one-time install rather than an evolving tool is itself one of the more overlooked 3D scanning mistakes.
Assuming All Objects Scan the Same Way
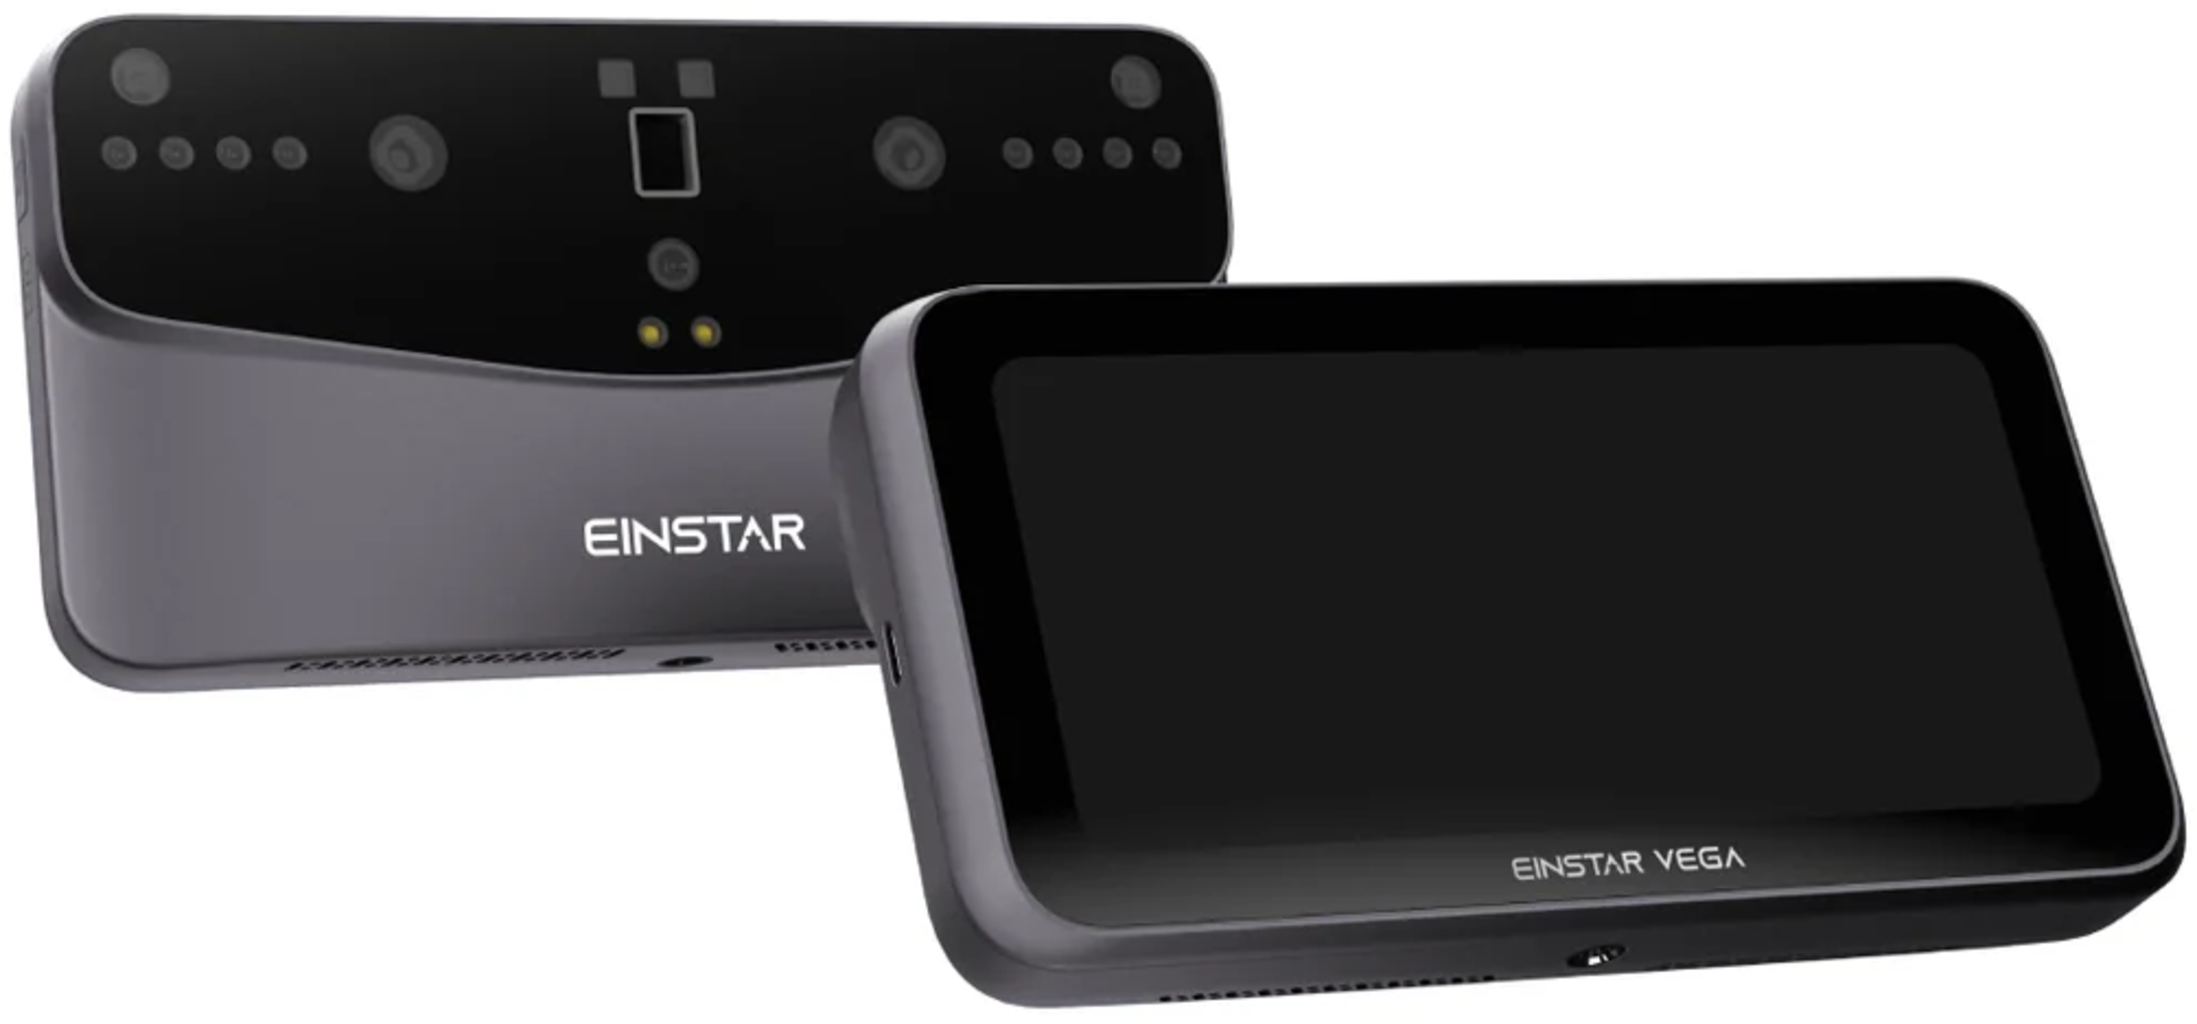
A small mechanical part, a car chassis, and a human face do not behave the same way under a scanner, yet identical settings are often applied to all three. EINSTAR 2 is positioned for creators, hobbyists, and curious minds, while EinScan Rigil targets automotive aftermarket prosumers with faster scanning and richer data editing. These different design goals reflect the fact that object size, material, and environment all change what a successful scan looks like.
- Using EINSTAR 2 on dark, light-absorbing material without adjusting for reflectivity tends to leave gaps in the mesh.
- Running EINSTAR Rockit indoors under poor, uneven lighting reduces tracking stability and can cause misaligned frames.
- Relying on EinScan Rigil in laser mode for a small, detailed object when a different mode suits it better can soften fine surface detail.
- Skipping the turntable included in the Accessories Pro Kit when scanning small, symmetrical parts often produces duplicated geometry.
- Treating EINSTAR VEGA the same indoors and outdoors ignores how ambient light changes capture quality between the two settings.
None of these outcomes point to defective equipment. They point to a mismatch between technique and object, which is exactly where most 3D scanning mistakes originate regardless of brand or price point.
Scanning quality depends less on which device is in hand and more on the habits built around it.