
Share This Article
Planning a room, apartment, garden, or full home can be difficult when ideas stay only in the imagination. Live Home 3D focuses on home design software that helps users create floor plans, build interiors, test furniture layouts, plan outdoor spaces, and visualize projects in 3D before making real changes. Its product experience is built around 2D drafting, real time 3D views, material selection, furniture placement, terrain tools, lighting controls, and walkthrough exports.
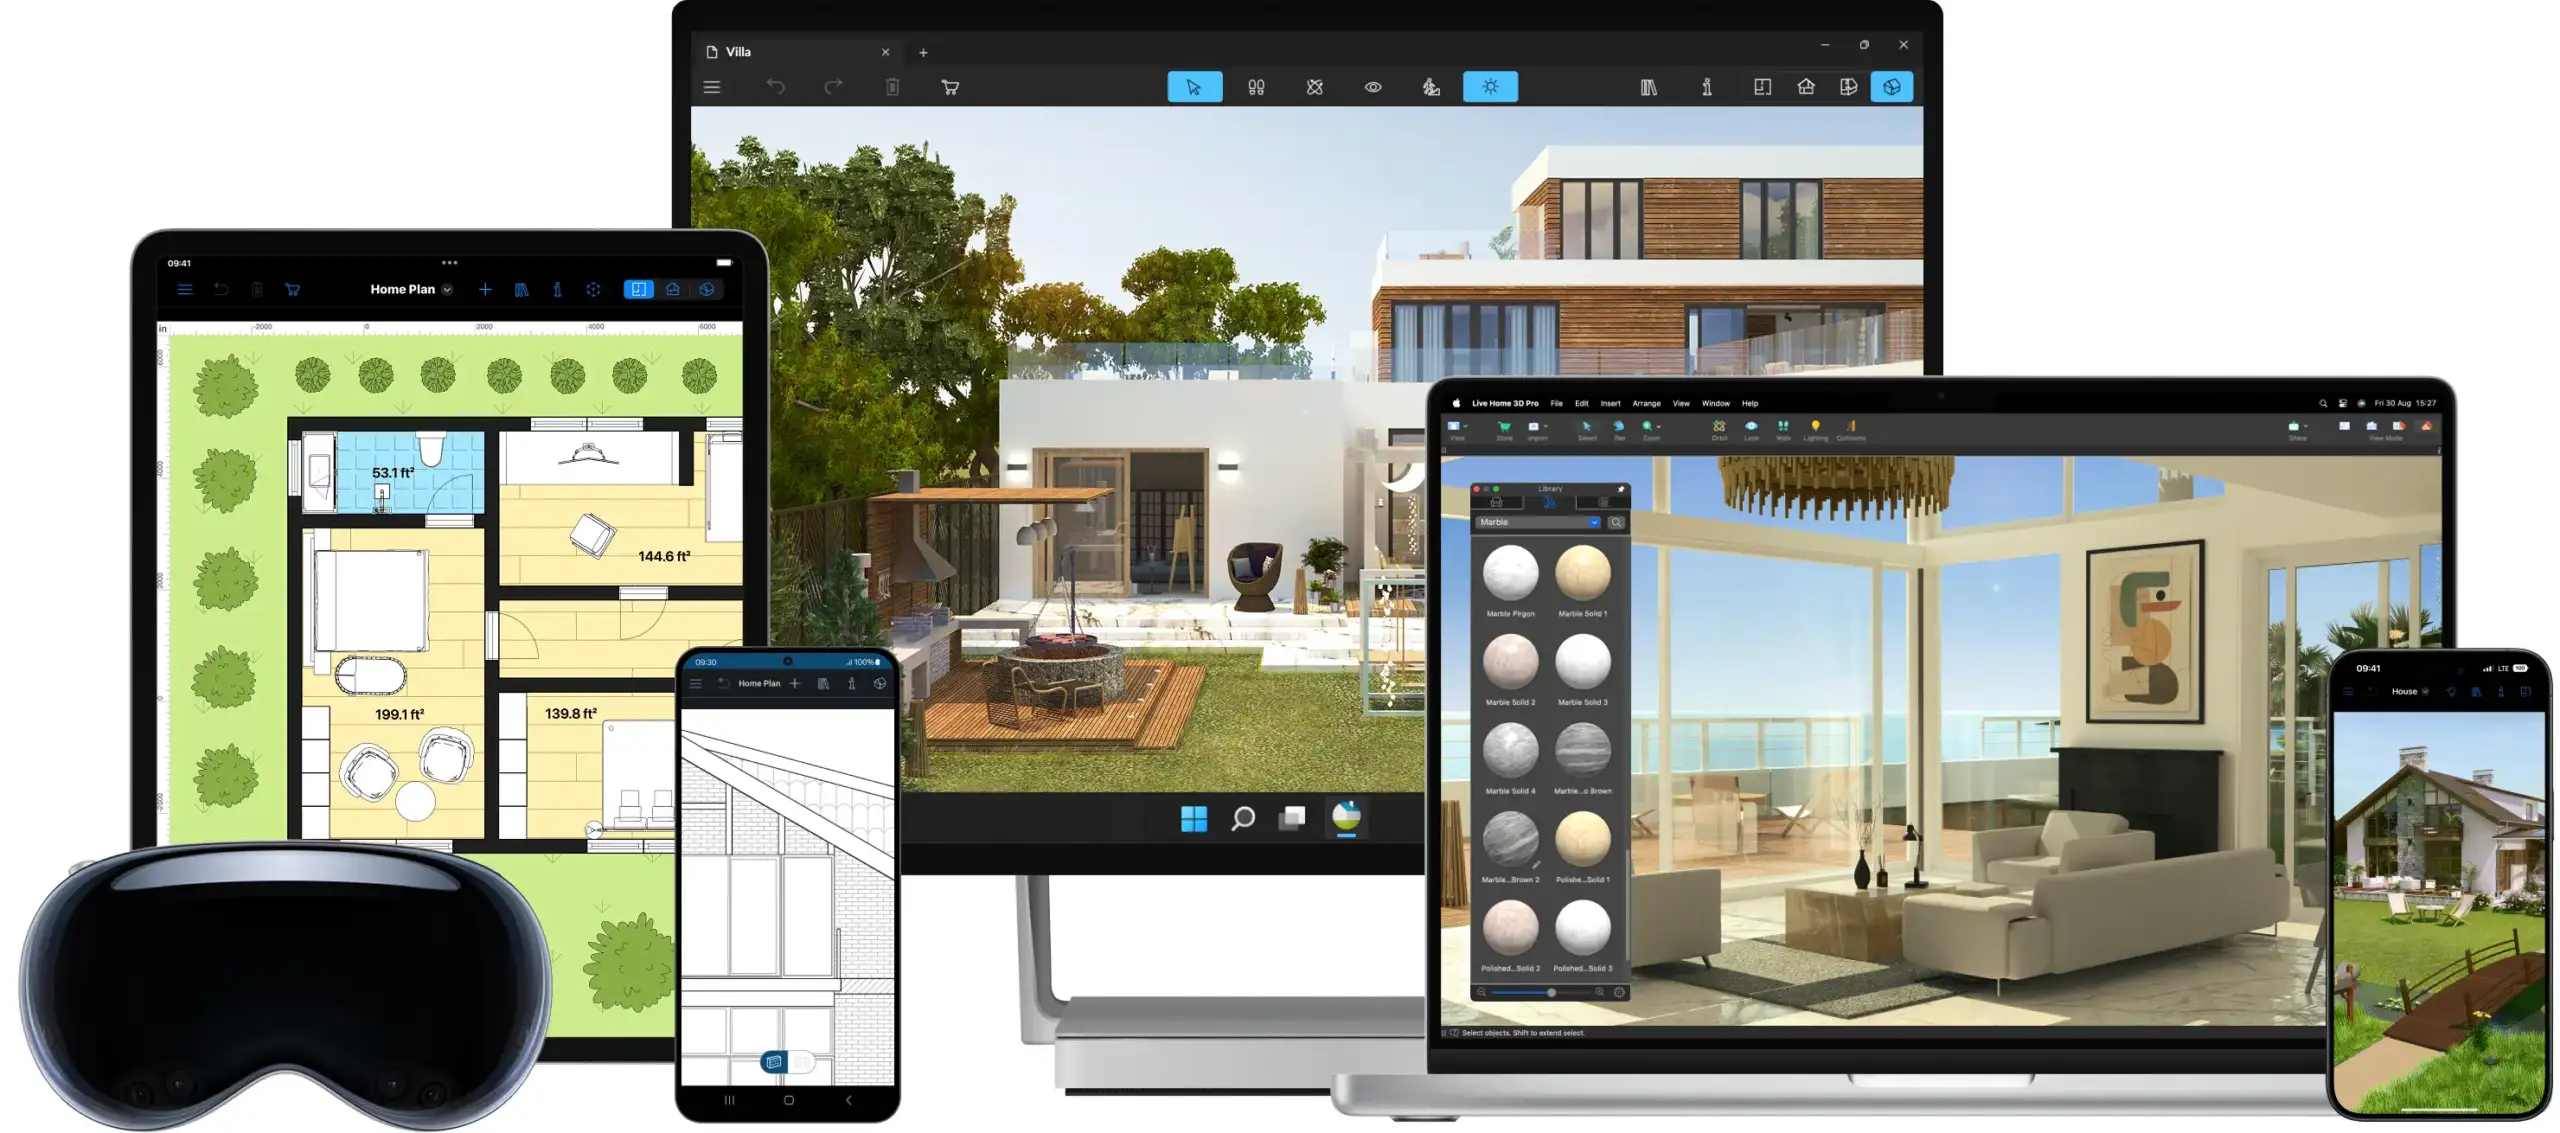
The software is especially useful for homeowners, interior design enthusiasts, renovators, students, decorators, and small design professionals who want a practical way to explore layouts before spending money on materials, furniture, or construction. It is available across major platforms, including Mac, Windows, iPhone, iPad, Android, and Vision devices, making it flexible for users who want to design on different screens.
Keypoints
- The software focuses on floor plans, interior design, exterior planning, landscape layouts, and 3D home visualization.
- Users can draw 2D layouts, define rooms, add walls, place doors and windows, then view designs in real time 3D.
- The product includes furniture objects, material libraries, sample projects, lighting controls, and room design tools.
- Pro features support advanced roofs, terrain editing, elevation views, high quality exports, and more detailed project control.
- The app is useful for home renovation, room redesign, garden planning, apartment layouts, and design presentations.
- It works across multiple devices, which helps users start, adjust, and review home design projects more easily.
Product Range and Home Design Purpose
Live Home 3D is built as a home and interior design app for people who want to move from rough ideas to visual plans. Its official site describes it as multi platform home design software for creating detailed floor plans and 3D renderings, with tools for furnishing rooms, planning exteriors, and adjusting terrain. The product is available on macOS, iOS, iPadOS, visionOS, Windows, and Android.
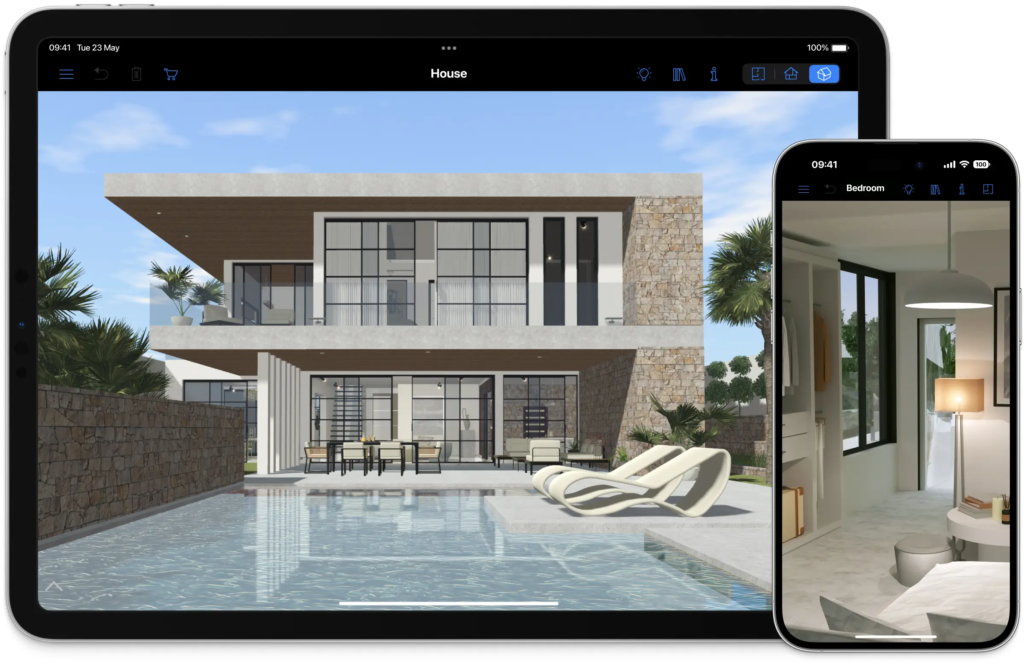
The main value of the software is that it combines planning and visualization in one workspace. A user can create a 2D floor plan, add walls and rooms, choose materials, place furniture, and then walk through the project in 3D. This helps turn abstract ideas into something easier to understand. A floor plan can show measurements, but a 3D view helps users see whether a room actually feels balanced, open, crowded, bright, or practical.
The product also supports different types of projects. Someone planning a kitchen update can test cabinet placement and traffic flow. A homeowner redesigning a living room can compare sofa positions, rug sizes, lighting, and wall colors. A person planning a garden can work with outdoor areas, paths, terrain, and backyard layouts. This makes the software useful for both small room changes and larger home design projects.
The software is not only for professionals. Its layout and tools are designed to be approachable for everyday users, while still offering advanced features for people who want more control. That balance makes it practical for homeowners who want to plan carefully before committing to purchases or renovations.
Floor Plan Tools and 2D Layout Design
The floor plan tools are one of the most important parts of Live Home 3D. Users can draw walls, create rooms, define dimensions, add doors and windows, and build accurate 2D layouts. The Windows product page describes point and click building tools, wall and room measurement, floor plans created from scratch, and the ability to trace an imported image using wall and room drawing tools.
This is useful because many design decisions begin with layout. Before choosing paint, furniture, or decor, users need to understand how much space they have and how the room is shaped. A clear floor plan can help prevent common mistakes such as buying furniture that is too large, blocking walkways, or placing fixtures in awkward positions.
The software also supports smart planning for remodeling. Users can recreate an existing room and test changes before making them in real life. This is helpful for renovation planning because it allows different layouts to be compared without moving heavy furniture or paying for early design mistakes.
For users who need more detail, Pro features can unlock additional building tools such as custom roofs and building blocks. These tools are useful for more complex home design projects where a basic room layout is not enough. The result is a product that can serve simple planning needs while still offering room to grow.

Interior Design, Furniture, and Materials
Interior design is where Live Home 3D becomes especially useful. The software allows users to place furniture, apply materials, adjust surfaces, test colors, and build room concepts before buying anything. Microsoft Store product details describe more than 5,000 items and more than 3,000 physically based materials, giving users a wide range of options for furnishing and styling spaces.
This helps users answer practical questions. Will a sectional fit in the living room. Does a dining table leave enough walkway space. Would a darker floor make the room feel too heavy. Does a kitchen island create better flow or block movement. These questions are easier to answer when users can view the room in both 2D and 3D.
The material library also helps with design confidence. Flooring, wall finishes, countertops, upholstery, wood tones, tiles, and exterior surfaces can all change how a space feels. Testing these choices digitally can help users narrow their preferences before ordering samples or making purchases.
Sample projects and ready made interiors are also valuable for beginners. A blank design file can feel intimidating, so examples help users learn how rooms can be structured and styled. Over time, users can move from simple furniture placement to more detailed interior design software workflows.
Exterior, Garden, Terrain, and Visualization Features
Home planning often continues beyond the walls, and Live Home 3D includes tools for exterior and landscape design as well. Microsoft Store details mention terrain planning with elevation lines and pits, driveways, gardens, backyards, and outdoor layouts, with some advanced terrain tools requiring Pro features.
This makes the software useful for people planning patios, garden paths, exterior finishes, outdoor seating areas, decks, and yard layouts. Outdoor design can be hard to imagine from a simple sketch because elevation, sunlight, pathways, and the relationship between house and landscape all matter. A 3D home design tool helps users see these details more clearly.
Lighting controls also add value. The software can simulate natural lighting using geolocation, time of day, and cloudiness. This is useful for understanding how sunlight may affect rooms, windows, outdoor spaces, and overall atmosphere. A room that looks good in one lighting condition may feel different at another time of day.
Export and presentation features make the product stronger for sharing ideas. Users can create walkthrough videos, 360 degree views, panorama images, and high quality renderings, with advanced export options available in Pro versions. These features are useful for presenting design ideas to family members, clients, contractors, or collaborators.
Pros and Cons
- Pros, the software supports 2D floor plans and real time 3D visualization in one workspace.
- Pros, users can plan interiors, exteriors, gardens, terrain, roofs, and full home layouts.
- Pros, furniture libraries and material options make room design more realistic.
- Pros, multi platform availability supports design work across computers, tablets, phones, and compatible spatial devices.
- Pros, walkthroughs, panorama exports, and renderings help users share ideas clearly.
- Cons, advanced tools such as terrain editing or high quality exports may require Pro features.
- Cons, detailed designs can take time to build accurately.
- Cons, users planning construction should still confirm measurements and technical requirements with qualified professionals.
Final Thoughts
Live Home 3D offers a practical product experience for people who want to design, visualize, and refine home projects before making real world decisions. Its tools cover floor plans, 3D home design, interior design, furniture placement, material testing, garden planning, terrain editing, lighting simulation, and project exports.
The software is especially suitable for users searching for home design software, floor plan software, and interior design software that feels approachable but still includes detailed planning features. It can support room makeovers, apartment layouts, renovation ideas, garden projects, student design work, and full home visualization.
For anyone who wants a clearer way to plan spaces and test ideas before investing in changes, Live Home 3D provides a product focused design tool that makes home planning more visual, organized, and easier to explore.